ServicesNew Construction HVAC
New Construction HVAC in Deer Park
We plan heating and cooling for new homes and additions from the drawings forward. You get equipment sized to the house you are actually building, placed where it is easy to service, and chosen for running cost and lifespan as well as the price on day one.
Getting heating and cooling right before drywall
Building new is the single best opportunity to place heating and cooling exactly where it should go. After the drywall is up, relocating a furnace, rerunning a line set or adding gas piping gets costly. Working from your plans early means those calls get made while changes are still inexpensive.
We begin with a load calculation for each room, built on your insulation, windows and how the house faces, rather than a square-footage shortcut. Too large a system short-cycles, wears out early and leaves rooms damp. Too small a system runs nonstop through a tough Inland Northwest January. Correct sizing is the quiet choice that pays off every season.
Next we line up the options: a high-efficiency gas furnace and central AC, a cold-climate heat pump backed by gas, or ductless mini-splits for a bonus room or addition. Each shows its up-front cost beside expected upkeep and lifespan, so your pick still holds up ten winters on.
What the work includes
- Load calculation and equipment sizing
- We size heating and cooling to your plans, including insulation values, window area and ceiling heights. This is what keeps the system from running too hard or cycling too often.
- Equipment selection with long-term costs
- We lay out each option with its efficiency, typical service needs and expected life. You decide with the full picture, not just the install price.
- Gas piping and venting
- We hold a gas heating mechanical license, so we run gas to the furnace and set proper venting for high-efficiency equipment.
- Outdoor unit placement
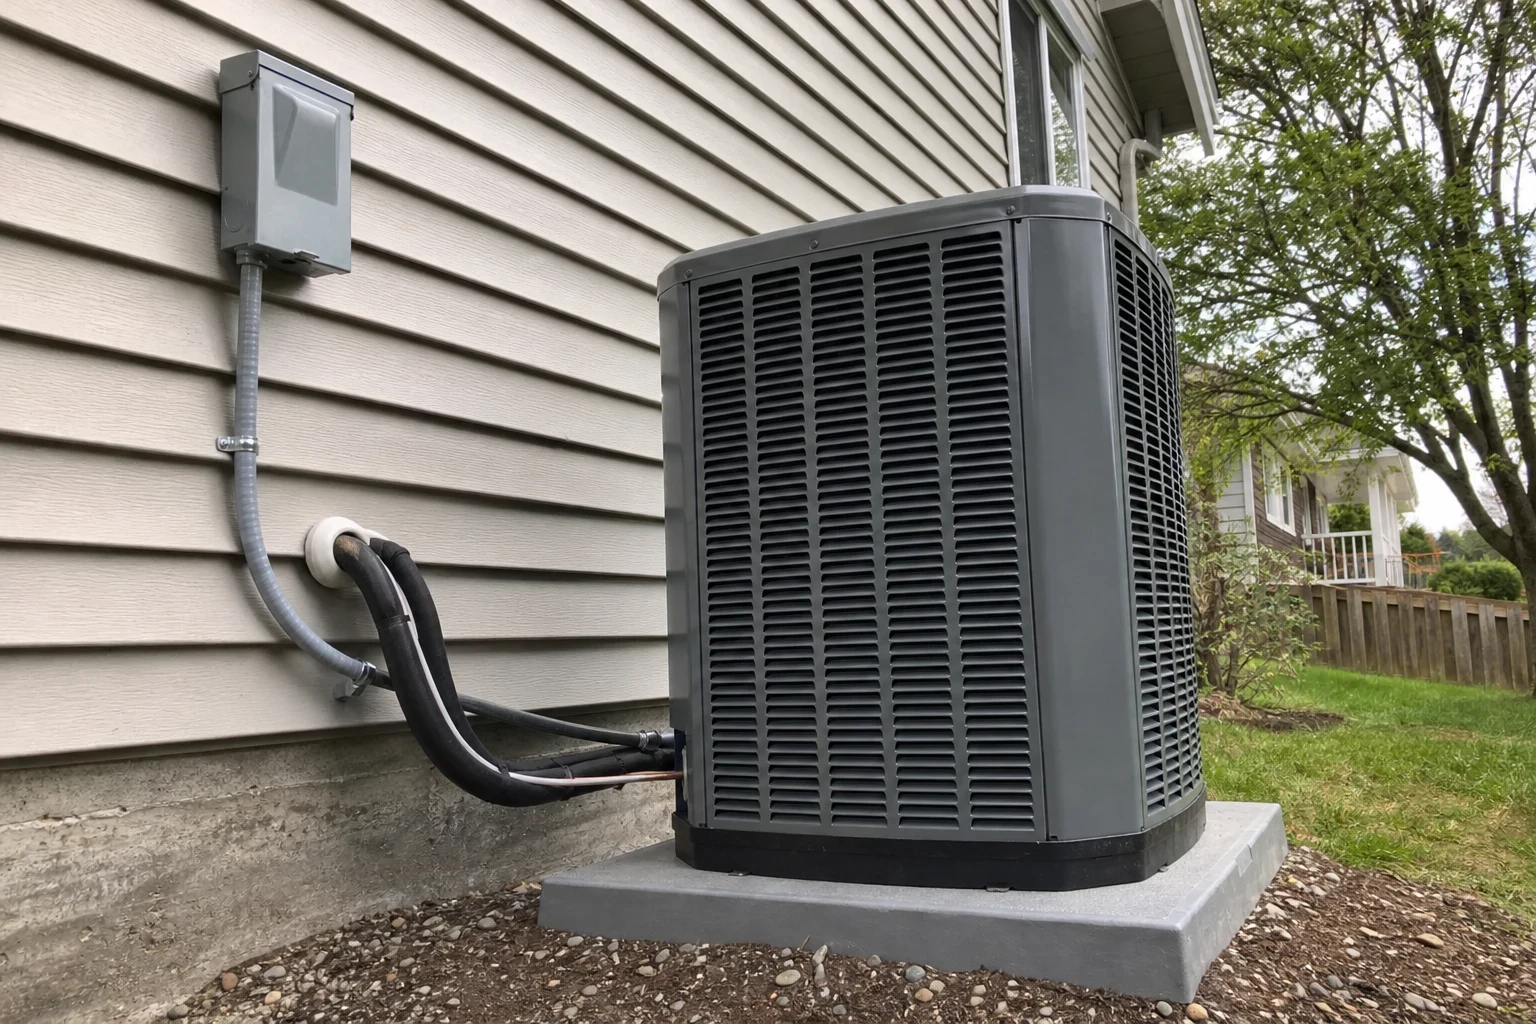
- We set condensers and heat pumps on level pads with room for airflow and snow clearance, away from bedroom windows and roof drip lines.
- Thermostat, controls and drains
- We wire thermostats and controls, route condensate drains cleanly, and label everything so the next technician can read it at a glance.
- Permit filing and inspection visits
- The mechanical permit is ours to file. We are on site when the inspector checks rough-in and again at final, so that paperwork never lands on your builder's desk.
The right time to bring us in
Plans are nearly final
No time is better to call. The mechanical room's size, where equipment goes and how gas is routed are simplest to decide on paper.
Your builder wants an HVAC bid
We look over the drawings and hand you a written quote you can check line by line against other bids.
You are building an addition
New space can be more than the current furnace can handle. We see whether your existing equipment can take it on or whether a mini-split is the better fit.
A heat pump is on the table
New construction is the easiest time to put one in. If you choose it, we guide you through the Avista rebate and federal tax credit paperwork for heat pumps.
Framing starts soon
Rough-in comes right after framing. Booking now keeps inspections and the drywall date on schedule.
What changes the price of a new-home system
Each new house is priced from its own drawings, so we quote once we have reviewed them. Equipment type and floor layout cause the largest differences. We set every option beside its running and upkeep costs, since the lowest bid is not always the least expensive system to live with.
House size and heat load
Square footage counts, and so do insulation, glass area and ceiling height. A tight, well-insulated home can often get by with smaller, cheaper equipment.
What equipment and how efficient
A standard furnace and AC, a cold-climate heat pump, a dual-fuel system and mini-splits each have their own up-front and long-run costs. More efficient equipment costs more to buy and less to operate.
Floor plan and access
Long gas runs, a mechanical room set far from the outdoor unit or several zones all add labor and materials.
Permit and build timeline
The permit fee and how many site visits your schedule calls for both go into the total.
The stages of a new-build job
- 1
Drawings review and quote
We study your plans, run the load calculation and discuss equipment with you and your builder. Installation estimates are free, and a written quote comes before any work starts.
- 2
Permit and calendar
We file for the mechanical permit and match our site visits to your builder's framing and drywall dates.
- 3
Rough-in
Once framing is done, we install gas lines, line sets, venting, condensate drains and control wiring, then meet the inspector to get rough-in signed off.
- 4
Setting equipment and trim-out
After the interior is finished, we place the furnace, air handler or heat pump, hang the thermostat and make every connection. Each day we sweep up and take our packaging with us.
- 5
First run and walkthrough
We start the system, verify gas pressure, refrigerant charge and temperature rise, and pass final inspection. Before leaving, we point out the filter, the shutoffs and the settings worth knowing.
Questions about HVAC for a new build
When should I call you about a new house?
Once floor plans exist, even rough ones. Getting in early lets us size the mechanical room and map gas and refrigerant routes before framing. Calling at rough-in is fine, but some of the least costly chances to get placement right are gone by then.
Will you deal with my general contractor directly?
We will. We work out dates, rough-in and inspections with your builder and keep you informed on equipment choices. You get the same written quote your builder gets.
Heat pump or gas furnace: which should I pick?
That comes down to gas availability, budget and how long you expect to live there. Plenty of new homes in this area use a cold-climate heat pump backed by gas for the coldest nights. We compare purchase price, running cost and expected life for each so the choice rests on numbers.
What warranty comes with your work?
Labor on new installations is covered for up to 3 years. We also go over the manufacturer's equipment coverage and the steps that keep it valid, like registering the unit and staying on top of maintenance.
Are you licensed for this work in Washington?
We are. We hold a Washington contractor registration and a gas heating mechanical license that covers furnaces and gas piping, and we pull the mechanical permit your project needs.
Will you build outside Deer Park?
Our new home and addition work covers Deer Park and nearby places like Mead, Fairwood and Suncrest. Call with your project's location and we will tell you.
Start with your plans, not a guess
Bring your project to us by phone and we will walk through your drawings, size the system and put a free written quote in your hands. If anything ever fails after move-in, we answer around the clock for emergency HVAC repair.